

BEDS3
BATHS2 full
SQUARE FEET1,918
MLS#PADE2121540
STATUSACTIVE
PROPERTY TYPEResidential - Single Family
SUBDIVISIONBROOKSIDE
SCHOOLSPRINGFIELD
Property Description
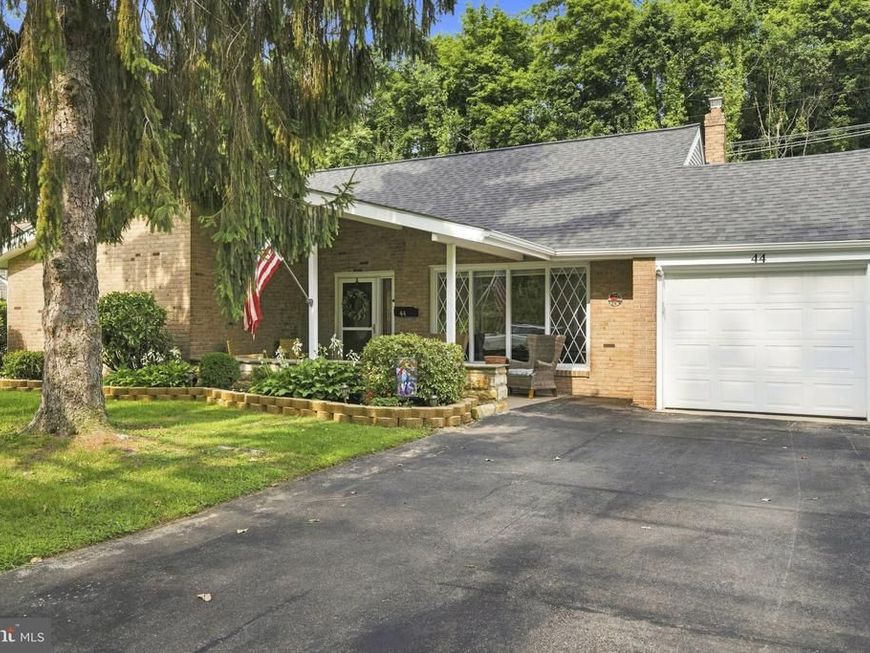
Looking to downsize without leaving the area? Want true one-floor living in a walkable Springfield location without sacrificing space, a yard or a garage? You may have just found it. Located in the heart of Springfield, this beautifully updated brick ranch offers nearly 1,920 square feet of comfortable, move-in-ready living—all on one floor. Walk to the park and playground, township building, library, Saxer Avenue shops and local restaurants. You're also just minutes from Media and I-476, with convenient access to Philadelphia. A large, private covered front porch welcomes you home and provides the perfect place to relax at the end of the day. Inside, the spacious living room is filled with natural light from the oversized bay window and features recessed lighting and beautifully refinished original hardwood floors. The eat-in kitchen offers a large center island with additional storage, stainless steel appliances, recessed lighting and a built-in bar area—perfect for entertaining. Just beyond the kitchen is a flexible bonus room with sliding doors leading to the back patio. Use it as a family room, home office, playroom or additional entertaining space. The spacious primary bedroom features hardwood floors, a ceiling fan, double closet and private en-suite bath with stall shower. The updated hall bath includes a tub and modern 60-inch floating vanity. Additional features include an attached garage with inside access, a conveniently located laundry room and cedar closet. And the big-ticket improvements have already been taken care of: new roof, siding and gutters; updated HVAC, plumbing and electrical; additional insulation blown into the large attic; and almost all new windows. Trees have also been removed to create even more usable space in the already generous yard. There is truly nothing left to do but move in and enjoy. *No basement—and that's exactly the point. This is a true ranch offering genuine one-floor living, with nearly 1,920 square feet, an attached garage, outdoor space and a walkable Springfield location.
Property Features
Property Type: Residential - Single Family
Cooling: Central A/C
Fuel Type: Natural Gas
Garage: 1
Heating: Hot Water
Home Style: Ranch/Rambler
Lot Size: 0.18 Acres
Stories: 1.0
Taxes: $10,028
Year Built: 1970
Feature Descriptions
Accessibility: Level Entry - Main, Low Pile Carpeting, No Stairs
Additional Structures: Above Grade, Below Grade
Appliances: Dishwasher, Disposal, Energy Efficient Appliances, Icemaker, Microwave, Oven - Self Cleaning, Oven/Range - Gas, Refrigerator, Stainless Steel Appliances, Water Heater
Exterior: Brick
Interior: Wood Floors, Wet/Dry Bar, Upgraded Countertops, Recessed Lighting, Primary Bath(s), Kitchen - Island, Floor Plan - Open, Family Room Off Kitchen, Dining Area, Combination Kitchen/Dining, Ceiling Fan(s), Cedar Closet(s), Carpet, Attic, Bathroom - Stall Shower, Bathroom - Tub Shower
Lot Dimensions: 0.18 Acre(S)
Municipality: SPRINGFIELD TWP
Number of Rooms: 7
Parking Notes: 3 Total Parking Spaces
Sewer: Public Sewer
SQFT Above Finished: 1918
SQFT Total Finished: 1918
Structure Type: Detached
Total Garage/Parking Spaces: 3
Water: Public
Local Schools
High School: SPRINGFIELD
Middle School: RICHARDSON
Elementary School: SCENIC HILLS
School District: SPRINGFIELD
Listed By / Shown By
Listed By
Agency Name: EXP Realty, LLC
Agency Phone: 8883977352
Shown By
Agent Name: Tessa A. Fuller
Agent Phone: Cell: (717) 378-1527
Agency Title: Berkshire Hathaway HomeServices Homesale Realty

 First American
Estimate Your Payment
Estimated Payment
$ 2,308.25 per month $1,301.96 Principal & Interest $835.67 Property Tax $170.63 Homeowner's Insurance



 Corporate Office - 215 S Centerville Rd. Lancaster, PA 17603
44 S Brookside Road | MLS# PADE2121540
This single family home located at 44 S Brookside Road, Springfield, PA 19064 is currently listed for sale with an asking price of $585,000. This property was built in 1970 and has 3 bedrooms and 2 full baths with 1918 sq. ft. S Brookside Road is located in the BROOKSIDE subdivision within the SPRINGFIELD school district. Search BROOKSIDE real estate on tessafuller.homesale.com today.